Matching Heritage Timber Profiles for New Zealand Renovations
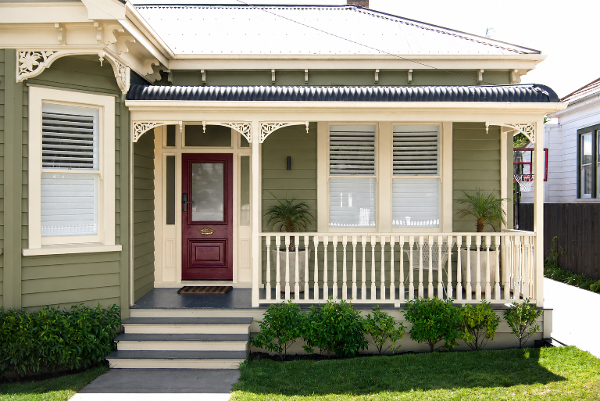
New Zealand’s villas, bungalows and early timber buildings are recognised by their details. Deep skirting boards, shaped architraves, decorative mouldings and distinctive weatherboards all contribute to the character of a building.
When one of these components is damaged or missing, replacing it with the nearest modern alternative can create an obvious visual break. Matching the original timber profile allows repairs and extensions to sit more naturally alongside the existing building.
What is a heritage timber profile?
A timber profile is the shape seen when a piece of timber is viewed from its end. While a skirting board may appear straightforward from the front, its profile could contain steps, curves, bevels and beads.
Heritage profiles are commonly found in:
- Skirting boards
- Door and window architraves
- Timber weatherboards
- Scotia and cornice mouldings
- Dado and picture rails
- Tongue and groove flooring
- Interior wall panelling
- Handrails and decorative trims
Many profiles changed between architectural periods. A Victorian villa may have more elaborate mouldings, while later bungalows often feature wider, simpler timber details. The dimensions could also vary between builders and regions.
This means identifying the building’s age is useful, but it does not guarantee that a standard historical profile will match.
Begin with the best original sample
The most reliable way to reproduce a profile is to start with a complete original piece.
A sample should ideally show the full cross-section and be long enough to establish whether its edges are straight. Pieces hidden inside a cupboard, behind later alterations or in a less weathered part of the building may be in better condition.
Removing a sample requires care. Old timber can be brittle, while nails, paint and previous repairs may make it difficult to lift without damage. If a piece cannot be removed, detailed measurements and a profile template may be taken in place.
Before disturbing painted timber in an older building, consider the possibility of lead-based paint and follow appropriate testing and safety procedures.
Measure the profile, not the paint
Years of paint build-up can soften a moulding’s original edges and fill shallow details. Weatherboards may also have worn surfaces, damaged corners or distorted edges.
Copying these imperfections can produce a new profile that does not represent the original shape.
The sample should be examined for:
- Overall width and thickness
- Depth and position of rebates
- Curves, beads and bevels
- Tongues, grooves and overlaps
- Flat sections between details
- Evidence of swelling, shrinkage or wear
- Paint layers that may disguise fine features
A profile gauge can capture a basic outline, but detailed mouldings often need callipers, accurate measurements and a full-size drawing. Comparing several original pieces can help distinguish the intended shape from later damage.
Create and check a full-size drawing
Once measured, the profile is transferred to a full-size technical drawing or digital template. This becomes the reference used to create the cutting tool.
The drawing should be checked against the original sample before manufacturing begins. Even a small difference can become noticeable when new and old mouldings meet at a doorway or continue along the same wall.
For weatherboards, the visible face is only one consideration. The lap, rebate, cover and overall thickness affect how the boards fit and manage water. A visual match alone is not enough.
Notes that horizontal timber weatherboard performance depends on factors such as board profile, fixing, laps, clearances, flashings and coating. Replacement exterior components must work as part of the complete cladding system.
Select suitable timber
Matching the profile does not always mean using the same species. The original timber may be unavailable, unsuitable for the new location or difficult to source in the required dimensions.
Selection should consider:
- Interior or exterior exposure
- Natural durability or treatment
- Stability and expected movement
- Density and machining behaviour
- Compatibility with existing timber
- Paint, stain or clear-finish requirements
- Available board dimensions
- Relevant Building Code requirements
Moisture content also matters. Timber machined while too wet may shrink after installation, opening joints or changing the alignment of the profile. Material should be properly dried and conditioned for its intended use.
Produce a test section
A short test section should be machined before the full run. This can be placed against the original component and checked for size, alignment and visual accuracy.
For an architrave or skirting board, the test should meet the existing profile without a visible step. For a weatherboard, the lap and cover must be checked along with the outward appearance.
This stage is the best time to correct the cutting tool. Adjustments become more expensive once the full quantity has been manufactured.
Consider the wider renovation
Matching a profile is only one part of a successful heritage repair. New work must also meet applicable consent, durability and weathertightness requirements.
Building Performance guidance states that alterations must not reduce a building’s existing level of Building Code compliance. Heritage status, local planning rules and the extent of the work may create further requirements, so owners should check with their council and relevant heritage adviser before starting.
For projects that require an unavailable profile to be recreated, a specialist timber processor such as Botica Timber can work from a sample or dimensioned drawing to manufacture matching mouldings, weatherboards, skirting and architraves.
Careful measurement and testing preserve more than a decorative shape. They help repairs respect the proportions, materials and craftsmanship that give New Zealand’s older buildings their identity.